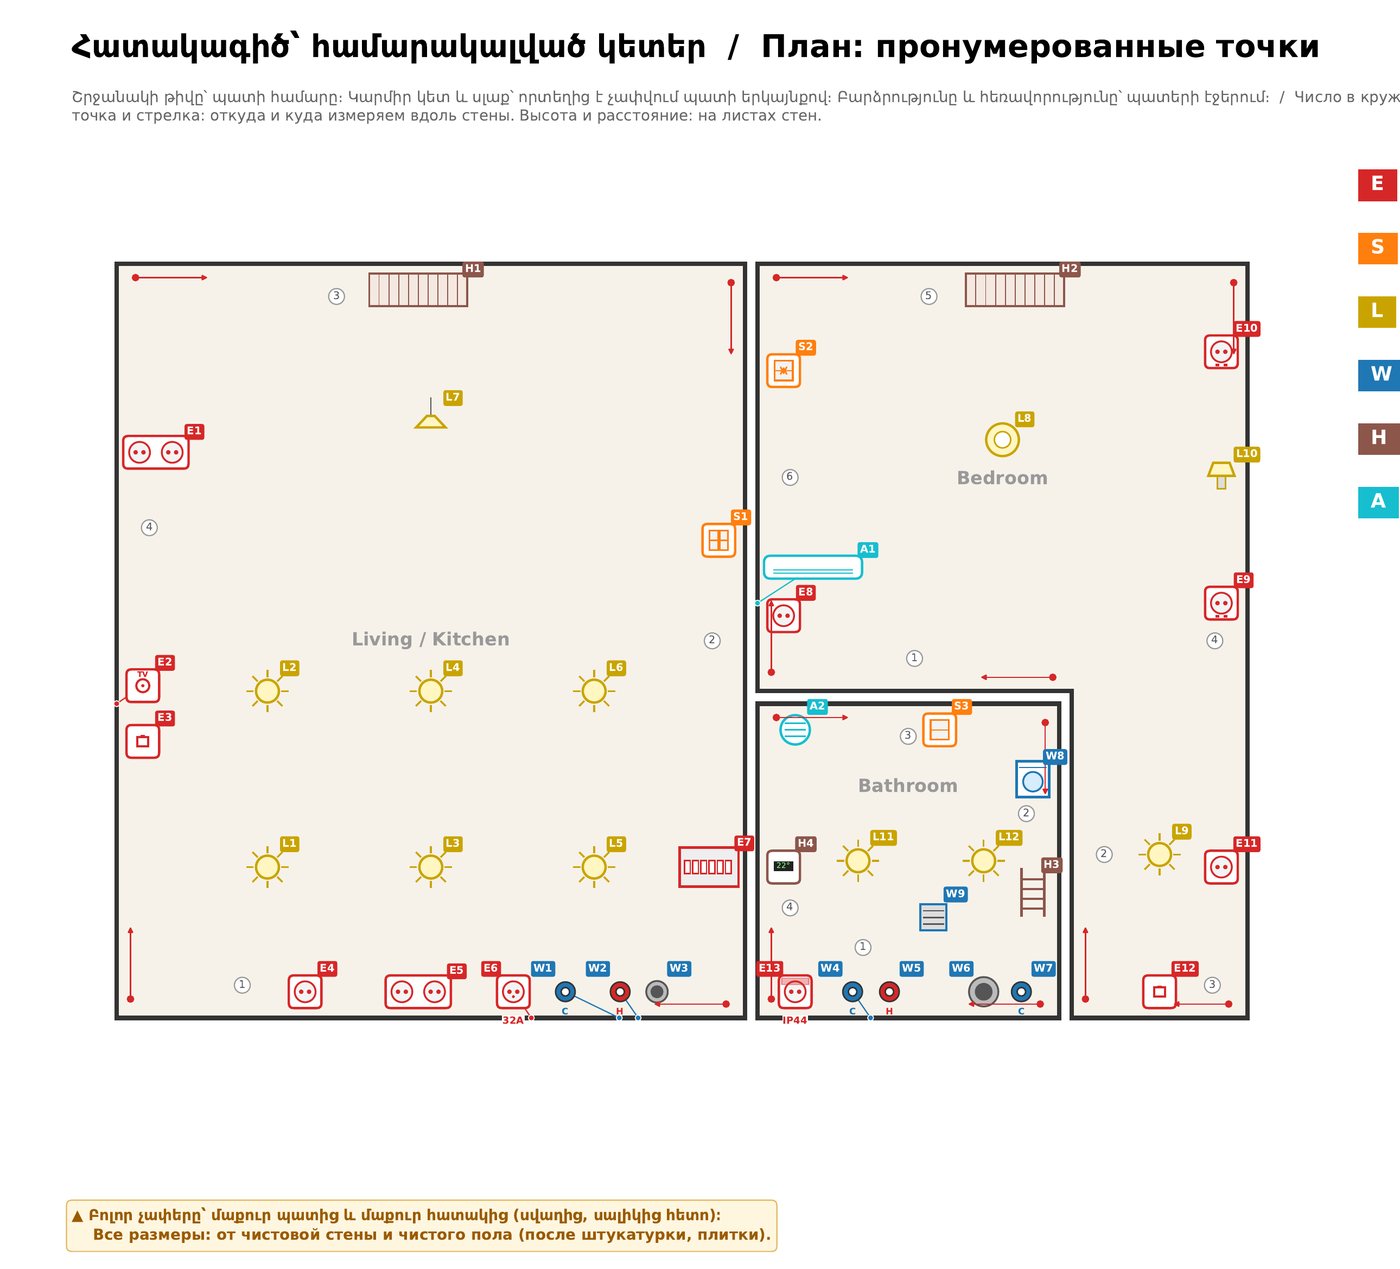
One flat, three rooms, 43 points
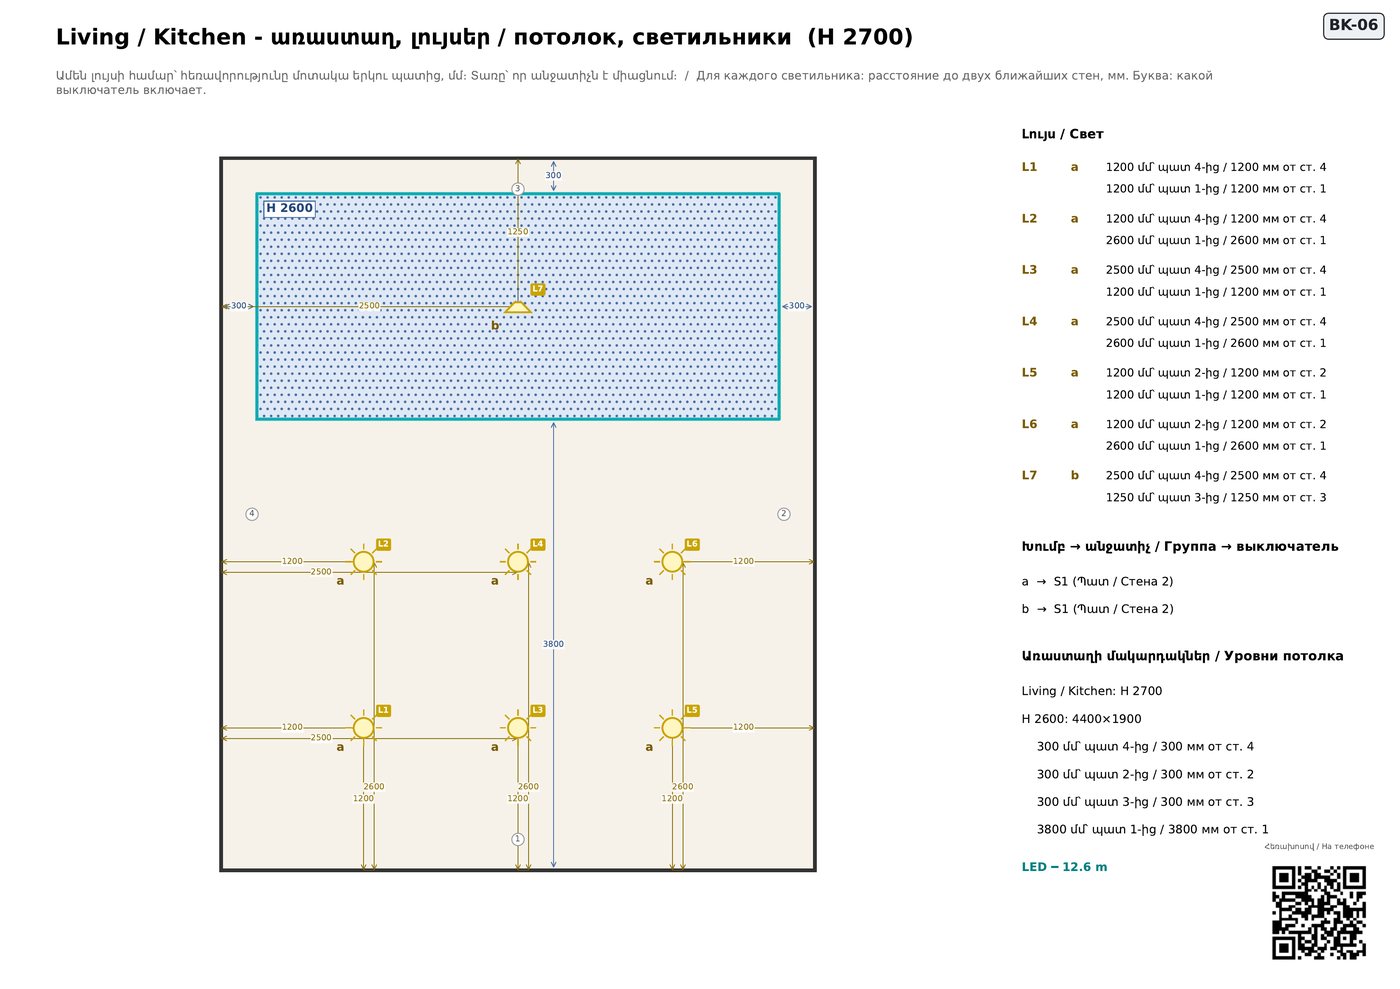
Living room with kitchen, bedroom, bathroom. Everything below is made from this one flat by the same code that will read your drawing. Open it as the crew, as you and as your client.
Open it live
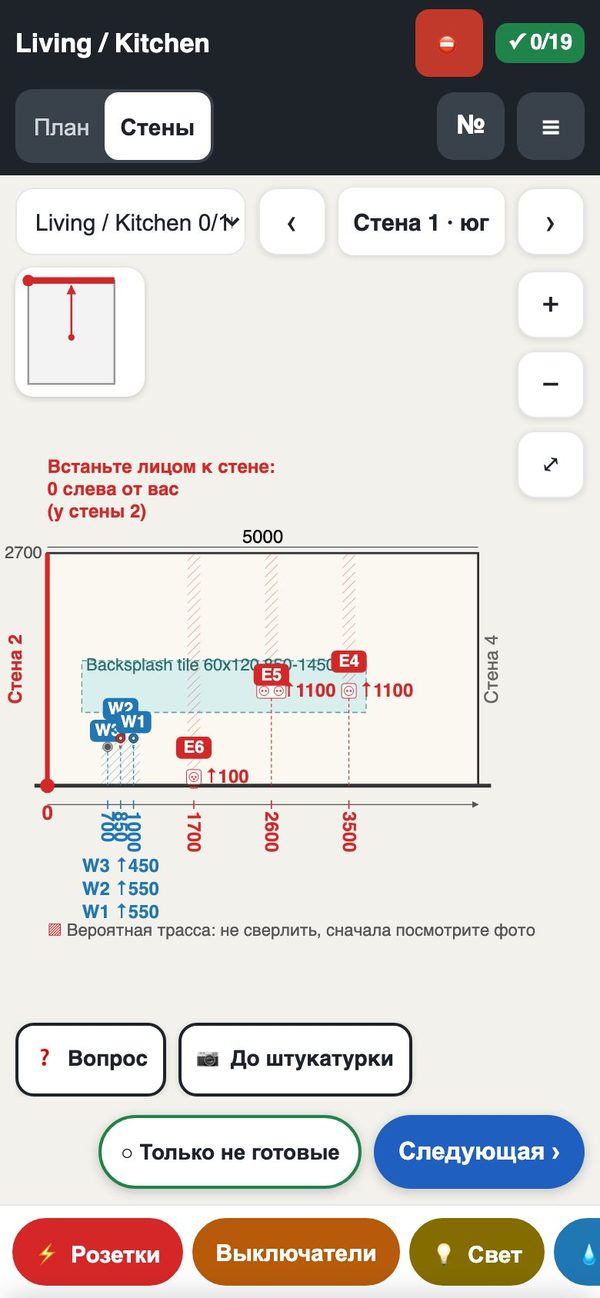
As the crew
The site app: plan, room, wall, point. Ticks and photos stay on your phone.
Open the crew's phone demo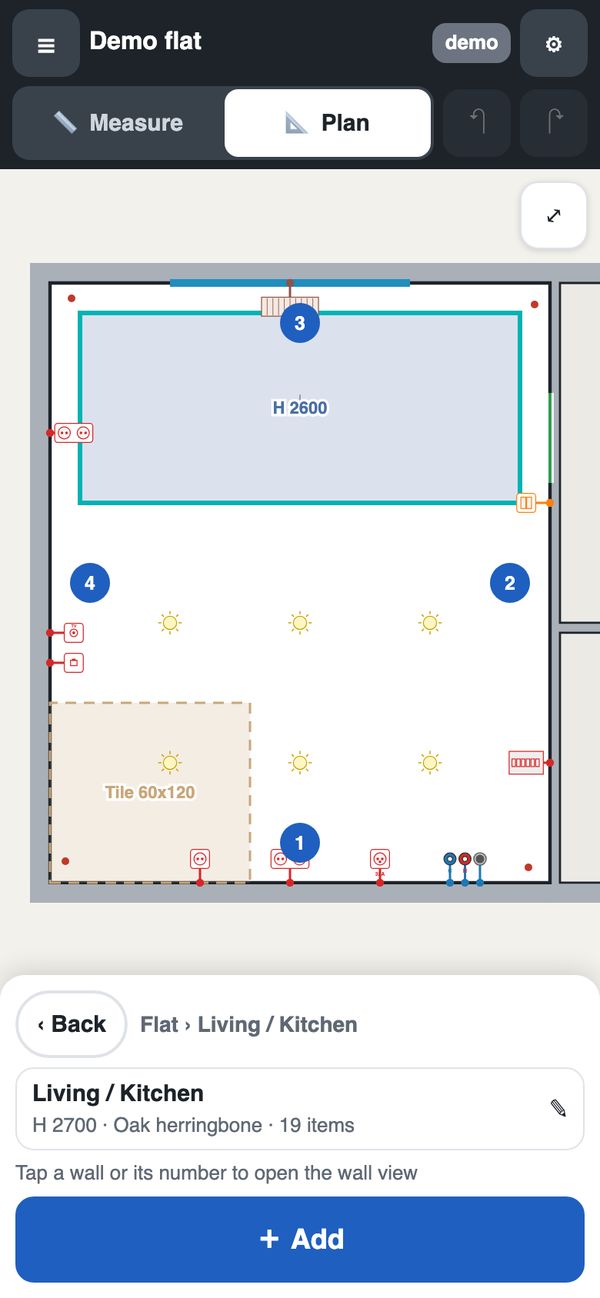
As you, in the planner
Move a socket, add a light, see the warnings. Nothing is sent anywhere.
Try the planner on the demo flat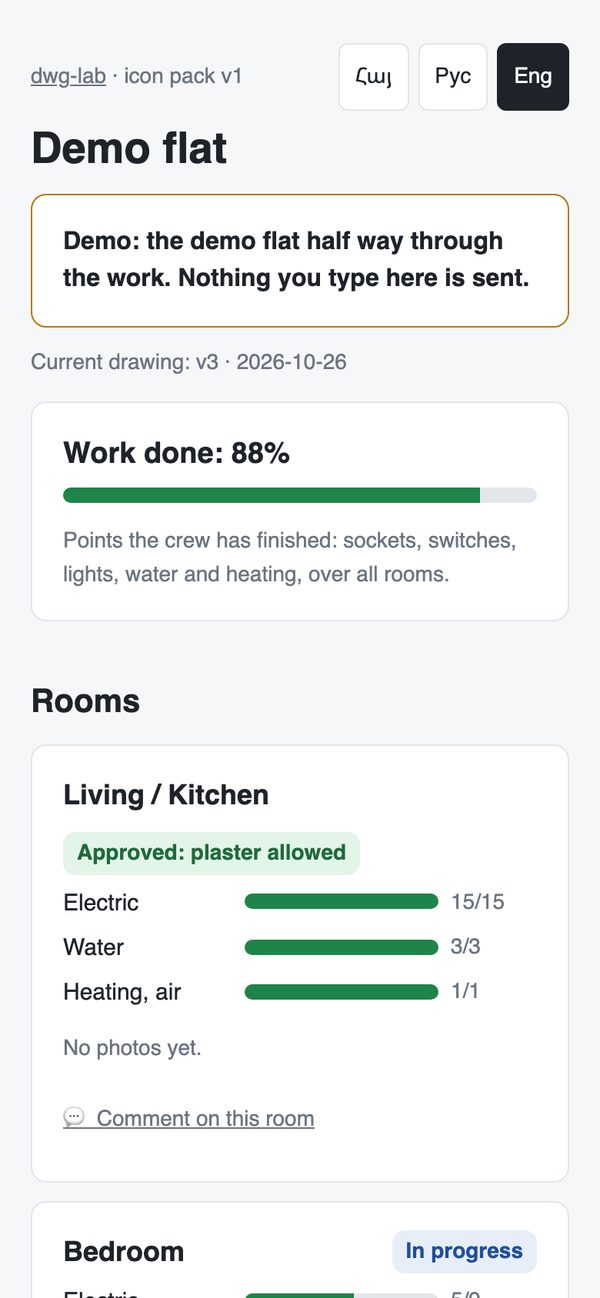
As your client
The flat half way through the work: progress per room and changes in plain words.
Open the client's viewThe files, to look at closely
All made from the same demo flat.
- DWGThe demo flat as the designer drew it (DWG)demo_flat.dwg
- PDFWorker book (A3, 21 pages, Armenian + Russian)WORKER_SHEETS_demo.pdf
- PDFElectrician's pack (A4)PACK_ELECTRIC_demo.pdf
- XLSXSchedules (Excel)demo_flat_schedules.xlsx
- PDFMeasured plan with every dimension (PDF)MEASURED_PLAN_demo.pdf
- DWGThe same measured plan for AutoCAD (DWG)MEASURED_PLAN_demo.dwg
- PDFEstimate (PDF, placeholder prices)ESTIMATE_demo.pdf